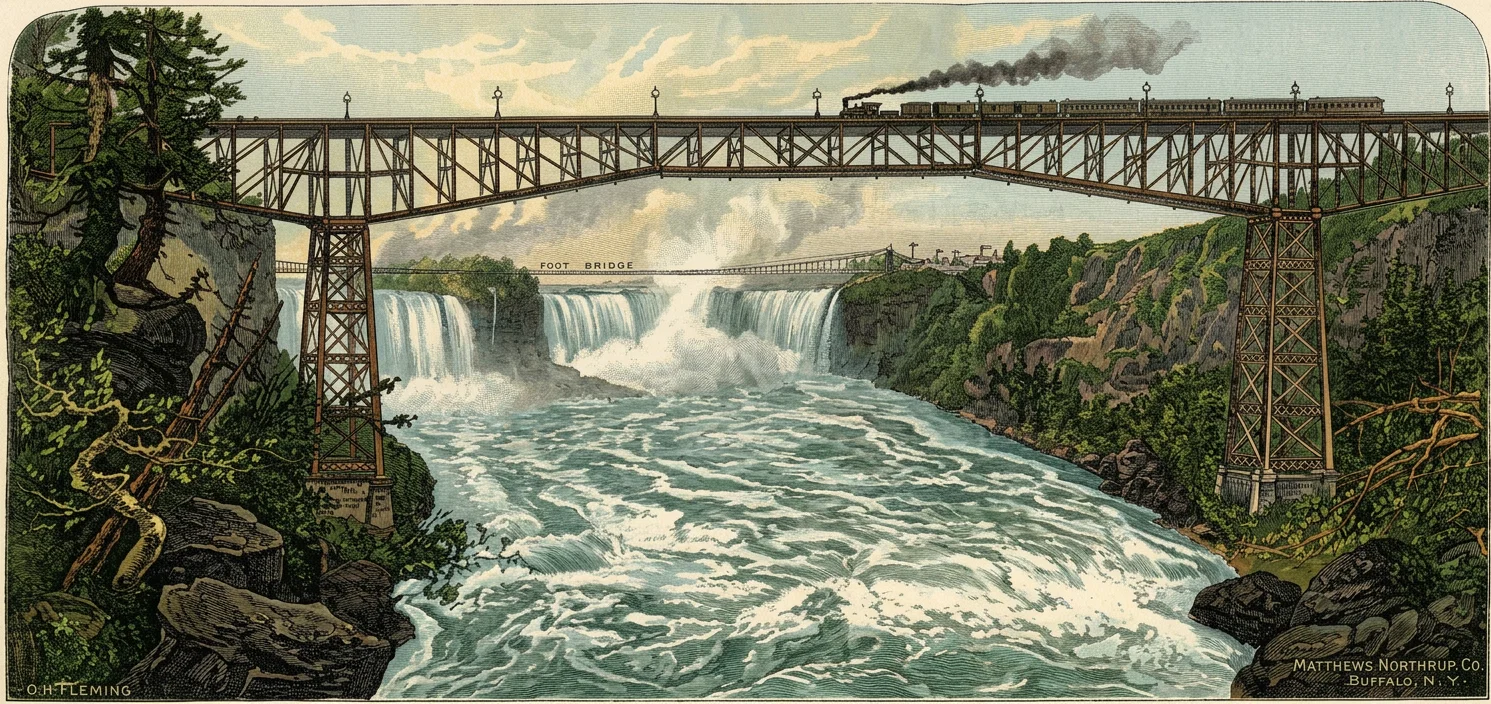
THE NEW MICHIGAN CENTRAL BRIDGE OVER THE NIAGARA RIVER.
FEELING the need of an independent crossing of the Niagara River over which to handle their increasing traffic, the Michigan Central Railroad is now having built a new bridge across the river, which at the present time is occupying considerable attention, and is thought worthy of mention in the INSTRUCTOR. The accompanying cut indicates how the structure will appear when completed. The bridge is being erected at a point below Niagara Falls, and just at the head of the rapids, and will be 895 feet long; the track on the bridge will be 245 feet above the surface of the water. The Central Bridge Works of Buffalo were awarded the contract for building the entire structure April 11th, 1883, and they are to complete it ready for the passage of trains by December 1, 1883, under a forfeiture of $500 per day for each day's delay after that date.
The design selected is what is known as the canti-lever bridge, the principle of which is that of a trussed beam, supported at or near its center, with the arms extending each way, and one end anchored or counterweighted to provide for unequal loading. It is in practice an entirely new design, no bridge as yet having been completed upon this principle. The Firth of Forth bridge in Scotland, with a clear span of 1,600 feet, is being built upon this plan, and in this country the Fraser River bridge, 315 feet clear span, on the Canadian Pacific, is now being constructed on the same plan. These are the only examples of this design yet undertaken, but the principle especially recommends itself to long-span bridges, that must be erected without temporary scaffolding.
The bridge is to be a double-track steel bridge built to carry upon each track at the same time a freight train of the heaviest kind extending the entire length of the bridge, headed by two “consolidation” engines, and a side pressure of thirty pounds per square foot, which pressure is produced by a wind having a velocity of seventy-five miles per hour. Under the above loads, the structure is strained to only one-fifth of its ultimate strength. The bridge proper is divided into two canti-levers of 375 feet on the Canadian and 395 feet on the American side, supported on steel towers rising from the water's edge. A fixed span of 125 feet is suspended from and connects the river arms of canti-levers. The clear span across the river is 500 feet, being the longest double-track truss span ever yet built.
In the execution of this work no pains or expense will be spared to secure the best possible results in every department. The excavations are carried down until solid rock is reached, when blocks of “Biton Coignet” (an artificial stone) twenty feet wide and forty-five feet long and ten feet thick, will be put in. These form one single mass that will withstand a pressure almost equal to the best Quincy granite, and will so distribute the load of 1,600 tons that comes upon each pair of steel columns, that it will produce a pressure of but twenty-five pounds per square inch on the natural formation.
Upon these Biton blocks, four in number, is built masonry of the most substantial character, carried up fifty feet above the surface of the water. On these the steel towers rest, rising 130 feet above the masonry, and upon these is set the steel superstructure. The material for this was subjected to the most rigid inspection and tests, from the ore until it entered the completed structure.
So accurate is the design and workmanship that no two pieces are put together until placed in their final position in the bridge, yet every member must fill its place to the hundredth part of an inch. By the powerful machinery used here, the steel is cut, punched, bored, and planed with as much ease as though it were but pine. After it is completed, it is loaded on cars by aid of steam derricks—enabling three men to handle the heaviest pieces with perfect ease—and sent to location.
Restored with AI
Written for the INSTRUCTOR.
For erection at the bridge site, temporary scaffoldings of timber, using some 600,000 feet of timber, will be built from the bluff on either side out to the edge of the water on a level with the top of the bluff. Upon these the shore arms of the canti-levers will be erected, one end resting on the steel towers, and the other upon masonry on the bluff. The shore end will be firmly anchored to this masonry, so that it will take an uplifting force of 400 tons at each end to displace it. This constitutes the counterweight to balance the unequal loading on the river arm referred to above. As this, under the most unfavorable conditions, can never equal 200 tons, the provision is ample.
After the structure is completed from the shore to the steel towers, comes the difficult portion of the work, i. e., to span the 500 feet across and 245 feet above a roaring river whose force no earthly power can stay. No temporary structure can survive a moment, and here the skill of the engineer comes in play. The design of the canti-lever is such that after the shore arm is completed and anchored as described above, the river arm may then be built out, one panel or section at a time, by means of great traveling derricks, and be self-sustaining as it progresses. After one panel of twenty-five feet is built and has its bracing adjusted, the traveling derrick is moved forward and another panel erected. Thus the work progresses, section by section, until the ends of the canti-lever are reached, when there still remains a gap of 125 feet to close. Into this will be swung, and suspended from the canti-lever arms, an ordinary truss bridge, forming the connecting link and completing the structure.
Expansion and contraction is provided for by an ingenious arrangement between the ends of the canti-lever and fixed span, allowing the ends to move freely as the temperature changes, but at the same time preserving perfect rigidity against side pressure from the wind. There will be no guys, or wire ropes, for this purpose, as in the suspension bridge, but the structure will be complete within itself. Neither will there be any of that wave motion noticed on a suspension bridge as a train moves over it. As it took over three years to build the present suspension bridge, which is for a single track, and this bridge, for a double track, must be finished within seven and a half months from the execution of the contract, some idea may be formed of the magnitude of the undertaking. The successful completion of the work within the specified time will reflect great credit upon the advancement of American engineering, and the ability and skill of the Central Bridge Works.