PART I. — THE SANCTUARY AND ITS PRINCIPAL FURNITURE.
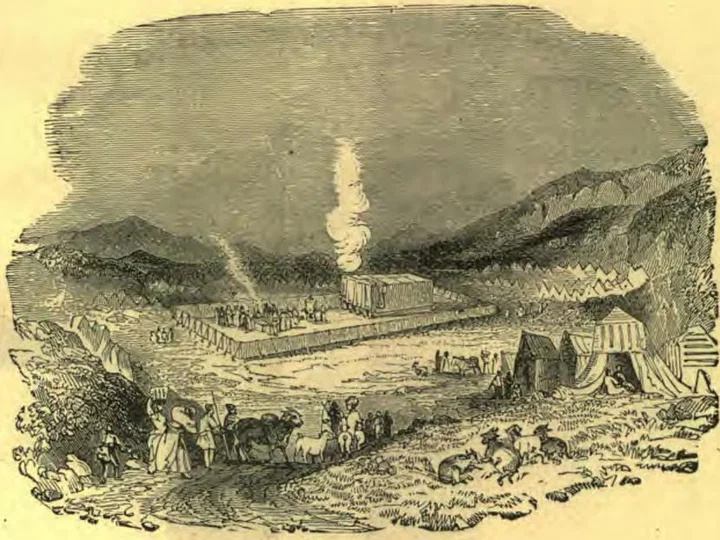
The tabernacle built in the days of Moses is described very minutely in Exodus, chapters 25 to 40. It was composed of two apartments, separated by a vail. The first, called the holy place, was twenty cubits (about thirty feet) long, ten cubits wide, and ten cubits high. The second apartment was called the most holy place. It was ten cubits in each of its dimensions, and hence it was just half as large as the holy place. The sides of both apartments, and the rear, or west end, were composed of boards made of acacia wood overlaid with gold. The boards were secured at the bottom by means of tenons, made on the lower ends of the boards, which fitted into sockets, or bases of silver, each of which weighed a talent, or about one hundred pounds (Ex. 26:19-23; 38:27); while at the top, bars were placed through rings which were attached to the boards, and thus they were held securely in position.
The thickness of the boards is not given in the sacred record. “Josephus says that they were four fingers thick. This would make the width of the corner boards half a cubit and four fingers.”
The door of the tabernacle consisted of a curtain, or vail, hung upon five pillars; and a similar curtain called the second vail, hung upon four pillars, separated the two apartments. The top of the tabernacle was composed of curtains, which hung down over the boards on the outside. The curtains which composed the door, the second vail, and the top, were made of linen, beautifully wrought with cherubim, emblematic of the heavenly angels, which surround the throne of God. Over this was spread first a curtain of goat’s hair for protection, and this was called the tent of the tabernacle. Above this were placed the other curtains, one of ram’s skins dyed red, and another of badgers’ skins (or seals’ skins, according to the best authorities).
Bible scholars differ in regard to the arrangement of these curtains. Bähr, Kiel, Fairbairn, and some others assume that the innermost curtain hung down on the inside of the framework, being supported by rows of hooks attached to the top of the boards. Fergusson (in “Smith’s Bible Dictionary”) supposes that the central pillar of the front of the tabernacle was fifteen cubits in height, with a corresponding pillar at the rear end and one between them, and that these pillars supported a ridge-pole, over which the three top curtains were placed, the linen curtain being first placed on flat, and attached to the upright boards so as to hang down on the inside, thus making the walls and ceiling consist of the same material, and present the same appearance. The main argument for this arrangement is that there must have been a roof to shed the rain. [The reader should not forget, however, that the tabernacle was made after the “patterns of things in the heavens,” and not vice versa, and that it is not likely that the heavenly sanctuary is exposed to rain! Added rainsheds were not part of it.—EDITOR.]
Another view is that the first two curtains were placed on flat over the top of the boards, falling down on the outside, as indicated in Ex. 26:13, and that the other two were hung over a ridge-pole, so as to shed the rain. The view propounded by Barrows in his “Sacred Geography and Antiquities” is this, that the four curtains were simply placed on flat over the framework, extending down on the outside of the boards.
The furniture of the first apartment or the holy place, consisted of the table of showbread, the altar of incense, and the golden candlestick. The table of showbread stood on the north. It had a border round it, upon which was a crown of gold, and the table was overlaid with pure gold. “On this table the priests were each Sabbath to place twelve cakes, arranged in two piles, and sprinkled with frankincense. The loaves that were removed, which being accounted holy, were to be eaten by the priests. It was called showbread, or bread of the presence, because it was ever before the face of the Lord. Ex. 25:30. It was an acknowledgment of man’s dependence upon God for temporal and spiritual food, and that it is received only through the mediation of Christ. God had fed Israel in the wilderness with bread from heaven, and they were still dependent upon his bounty both for temporal food and spiritual blessings. Both the manna and the showbread pointed to Christ, the living Bread, who is ever in the presence of God for us.
“On the south was the seven-branched candlestick, with its seven lamps. Its branches were ornamented with exquisitely wrought flowers, resembling lilies, and the whole made from one solid piece of gold. [It was worth about twenty-five thousand dollars.] There being no windows in the tabernacle, the lamps were never all extinguished at one time, but shed their light by day and by night. Just before the vail, separating the holy place from the most holy and the immediate presence of God, stood the golden altar of incense. Upon this altar the priest was to burn incense every morning and evening. The fire upon this altar was kindled by God himself, and was sacredly cherished. Day and night the holy incense diffused its fragrance through the sacred apartment, and without, far around the tabernacle.”
The second apartment contained the ark of God, or the covenant, sometimes called the ark of the testimony. This was two cubits and a half in length, and a cubit and a half in breadth and height. Like the boards of the tabernacle, the table of showbread, the altar of incense, and the altar of burnt offerings, which last-named was located in front of the tabernacle along with the brazen laver, the ark was composed of acacia wood, called shittim wood in our common English version. This is a very fine-grained, hard, durable wood, and was well adapted for the furniture of the tabernacle.
The cover of the ark was called the mercy-seat, at each end of which was a cherub, made out of the same piece of gold which composed the mercy-seat. The mercy-seat and cherubim were made of pure gold beaten out. In the ark, under the mercy-seat, were placed the tables of the law, upon which was written the law of God, or the ten commandments. “Above the mercy-seat was the shekinah—the manifestation of the divine presence; and from between the cherubim God made known his will. Divine messages were sometimes communicated to the high priest by a voice from the cloud. . . . No language can describe the glory of the scene presented within the sanctuary,—the gold-plated walls reflecting the light from the golden candlestick, the brilliant hues of the richly embroidered curtains, with their shining angels; the table and the altar of incense, glittering with gold; beyond the second vail the sacred ark, with its mystic cherubim, and above it the holy shekinah, the visible manifestation of Jehovah’s presence,—all but a dim reflection of the glories of the temple of God in heaven, the great center of the work for man’s redemption.”
It is estimated that the gold and silver employed in decorating this beautiful structure were worth not less than one million dollars.
The tabernacle was inclosed in an oblong court, one hundred cubits in length and fifty cubits in width. This court was without cover, and consisted of sixty pillars of brass, with silver capitals, or mountings, also hangings, or curtains, seventy on each side and ten on each end. These pillars rested in sockets of brass, which were fastened to the earth with brass pins. Ex. 38:10, 17, 20. The pillars were placed five cubits from each other, and as the curtains that hung upon them were five cubits long (Ex. 38:18), we conclude that the pillars were about the same length. The curtains were made of fine-twined linen (Ex. 27:9; 38:9, 16), except those for the doors, or entrances. Those were made of blue, and purple, and scarlet, and fine-twined linen, with cords to raise or slide them when the people entered the court. Ex. 27:16; 38:18. “The hangings of the court being only about half as high as the walls of the tabernacle, the building could be plainly seen by the people without.” M. H. BROWN.